

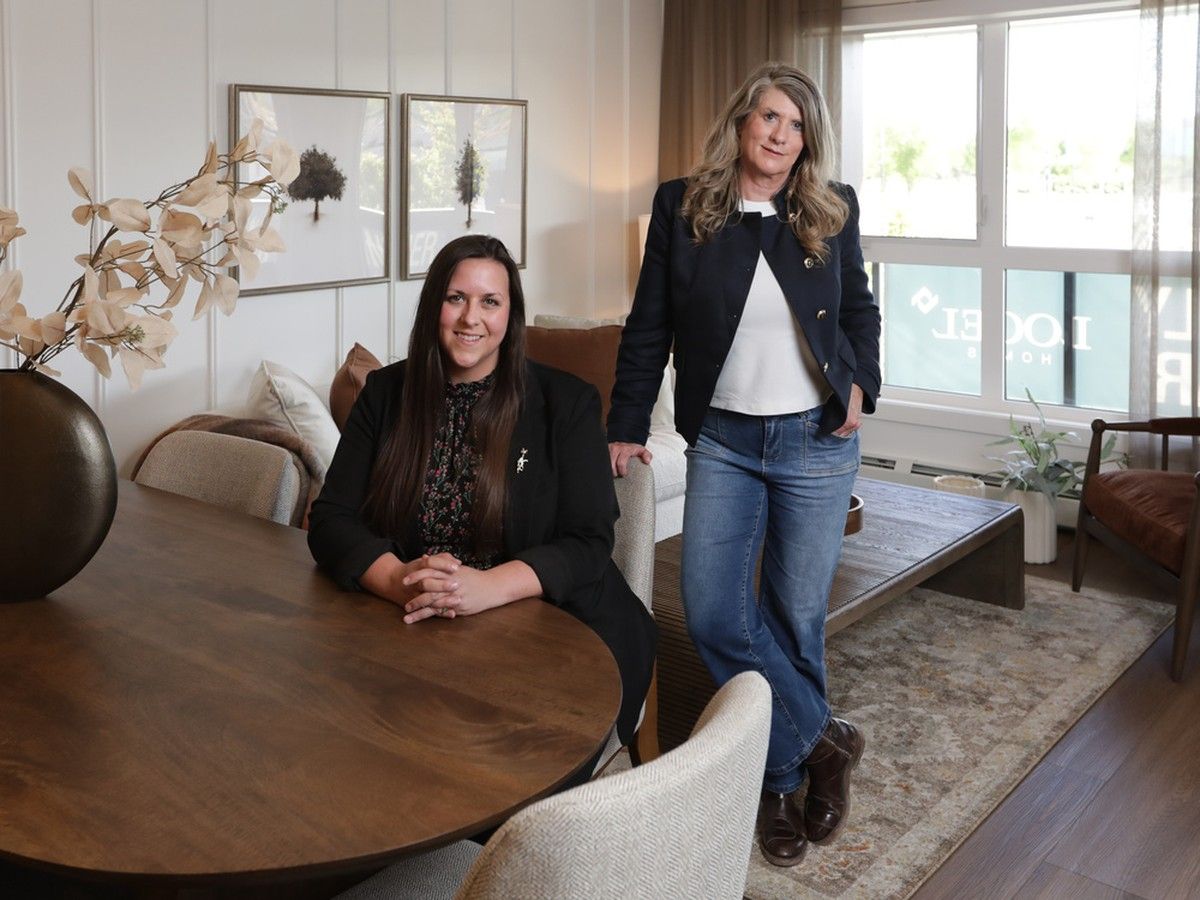
Logel Homes team's visions key to recent wins at national and Calgary-area housing awards for their design-forward work.
We independently select everything we recommend. Buying through us may earn us a commission, which supports our work. In an industry where trends come and go, exceptional design is almost never about chasing the latest fad.
Instead, it’s about thoughtfulness, innovation, beauty and a deep understanding of how homeowners want to live today, qualities that the design team at Calgary-based Logel Homes takes to heart. For the company’s two talented designers, Kristina Hutchins, senior director of interior design and architecture, and Katrina Nogas, design manager, every show suite begins the same way — with a blank canvas. The duo, who have worked together for the past four years often compare their work to painting.
The floor plans are already there, carefully crafted and refined through years of experience; the challenge for them is transforming those spaces into homes with entirely different personalities. “Logel Homes gives us the blank canvas, and then we create,” says Hutchins. “I’m probably more Jackson Pollock,” she adds with a laugh.
“It all comes down to presenting that same unit in a totally different way, a different painting.” Nogas smiles at the comparison. “Kristina is the visionary,” she says.
Pinterest, magazines, architecture and her travels offer up the inspiration. “Usually, my biggest ideas come late at night,” Hutchins admits, “That’s when I weave it all together and when the biggest aha moments hit. My best work happens between 9 p.m. and midnight.”
Those late-night moments have seeded some of the company’s most celebrated show suites. Yet both designers are quick to point out that great design is never the work of one person alone. “It’s amazing to see the vision come to life,” says Nogas.
“I’m so grateful to play a role in that. We couldn’t do it without each other, and the trades and suppliers are a huge part of the story.” No matter what the project, the design process almost always begins in the same place.
“The kitchen has to be magnificent,” says Hutchins. “It’s the first thing that people see when they walk into the home. It needs to be the show stopper.”
For Logel Homes, which recently earned its sixth consecutive Building Industry and Land Development Association Calgary Region’s Grand Award for Multi-Family Builder of the Year, kitchens have become something of a signature feature. “Most of our customers spend the majority of their time there. So, we build from the kitchen out,” says Nogas.
Even though many of the homes are condominiums, the designers approach them with a single-family mindset. That philosophy influences everything from oversized islands and extensive storage solutions to custom millwork details and entertainment spaces more commonly associated with detached homes. “We use every square foot available to us,” says Hutchins.
“While still maintaining functionality,” adds Nogas. One example is the award-winning Soleil show suite, a two-bedroom, two-bathroom, 1,300-sq.-ft. condo overlooking Lake Mahogany in Logel Home’s Waterside development, a collection of 639 one-, two- and three-bedroom apartment-style condominiums.
Despite sharing a floor plan with several other units, the finished design feels entirely unique. “What excites us is presenting that same unit in a completely different way,” says Hutchins. And location often serves as the starting point for a design concept.
For the Soleil — it won Best Apartment Style Home $681,000 and Over at the BILDCR Awards as well as Best Interior Decorating at the Canadian Home Builders’ Association’s National Awards for Housing Excellence — the inspiration came from the sweeping lake views framed by the home’s oversized windows. “I knew the home had to be special,” says Hutchins. The plan features open-concept living, nine-foot ceilings and quartz countertops, lots of custom millwork detail and an entire wall dedicated to a bar unit and entertaining space.
“When designing this I thought, ‘What would a right-sizer appreciate in this layout? What would they find special?’ “ Also at Waterside is the Atwood, a two-bedroom, two-bathroom, 1,039-sq.-ft.
condominium — it picked up Best Multi-Family Home Design 1,101 sq. ft. to 1,450 sq. ft. at the 2025 BILDCR Awards, as well as a finalist nod for Best Interior Decorating at the CHBA national awards. The Atwood offers a full-length island that seats five with a double-sided waterfall quartz edge, a 36-inch pantry, three pot drawer banks, a panelled refrigerator that integrates into the coffee bean-stained oak cabinetry and under-cabinet lighting, while the primary bedroom is large enough to accommodate a king-size bed. That same approach guided the design of Altitude in Canmore, where the dramatic mountain landscape became part of the story.
“We wanted these show suites to showcase what mountain living feels like,” says Nogas. “A lot of buyers are looking for a second home, a place to escape the city and relax, and that’s how we wanted the homes to feel, like a retreat. We wanted to bring the mountains inside.”
In one of Altitude’s four show suites, The Jackson, five oversized wood beams were installed to frame views of the valley and the mountain ranges beyond. “I remember having five guys standing there holding the beams up while I looked at them,” Hutchins says. “I kept wondering, ‘Is this going to make the space feel too small?’
But once they were installed, they completely transformed the room.” The Jackson also features countertops sourced from Spain using Dekton by Cosentino, making it one of the first projects in North America to showcase the material in that application. “It really gives the space an elevated single-family feel,” says Nogas.
If there is one trend both designers agree is reshaping interiors, it is the return of warmth. For years, white kitchens and cool gray palettes dominated Calgary home design trends. That era, they say, is fading.
Instead, homeowners are embracing wood cabinetry, medium oak tones, traditional furniture profiles and richer, moodier colour palettes. “It’s exciting because it gives design a completely different look,” says Hutchins. The shift, she says, reflects a broader movement toward comfort, nostalgia and character.
“People are craving spaces that feel slower and more personal,” says Nogas, noting that vintage everything is really on trend. And wallpaper has become one of their favourite tools for adding personality. “It really gives you that texture.
We’re definitely big fans.” Velvets, natural woods and layered materials are also finding their way back into homes. And, let’s not overlook millwork, which the design duo attributes to next level.
“I’m very passionate about it,” says Hutchins. “I truly believe that it belongs everywhere. It just brings warmth to a home.”
While trends matter, functionality remains at the centre of every decision. The designers point to a recent townhome project at Sage Ravine as an example. One particular model, a new design only 13 feet wide, known simply as the 13 B, challenged them to maximize every inch of available space.
“When I first saw the kitchen on paper, I thought, ‘How are we going to do this?’” Nogas says. But today it’s become one of her favourites.
The galley-style kitchen features panelled appliances, an oak dining table that comfortably seats six and thoughtful touches throughout the home, included a dedicated dog area tucked beneath the stairs. “If you just tweak a few things, it changes everything,” she says. “Nothing gives me more joy than being at a grand opening and watching people walk through for the first time,” Nogas says.
After months of planning, sleepless nights and countless design decisions, those moments make it all worthwhile. “I put so much pressure on myself because it has to be perfect,” she says. “But when people walk in and immediately feel at home, when they want to sit on the sofa, crawl into the bed and stay awhile, that’s when you know you’ve created something special.”
- Published
- Jul 17, 2026
- Updated
- Jul 17, 2026
- Source
- Calgary Herald
- Category
- Health
- Read time
- 6 min
Key facts
Why this matters locally
This health story matters locally because it may affect readers, businesses, commuters, families, or public services in British Columbia.
Local impact
BC Post links this item to British Columbia coverage so readers can follow related city updates, weather, traffic, events, and category news in one place.
Timeline
Source and credit
BC Post may summarize, organize, and add local context for reader clarity. Original reporting remains with the listed publisher.
Related Articles
View all Health
Provation Expands Global Footprint with Launch of Provation® Apex in Australia and New Zealand
Health
Provation Expands Global Footprint with Launch of Provation® Apex in Australia and New Zealand
 Health
The Surprising Cellular Benefit of the Pigment Behind Red Hair
Health
The Surprising Cellular Benefit of the Pigment Behind Red Hair
 Health
Coffee May Protect the Liver in More Ways Than Scientists Realized
Health
Coffee May Protect the Liver in More Ways Than Scientists Realized
 Health
Study ties some birth control to brain tumours, but risks ‘rare’: experts
Health
Study ties some birth control to brain tumours, but risks ‘rare’: experts
 Health
Neuroscientists find a teamwork paradox: highly synchronized brains perform worse at complex tasks
Health
Neuroscientists find a teamwork paradox: highly synchronized brains perform worse at complex tasks
More Local Coverage
Latest news Business
AI Market Trends: Q2 2026 Review and Forecast
Business
AI Market Trends: Q2 2026 Review and Forecast
 Politics
Powerful pro-life ad featuring boxing legend to air during final World Cup matches
Politics
Powerful pro-life ad featuring boxing legend to air during final World Cup matches