

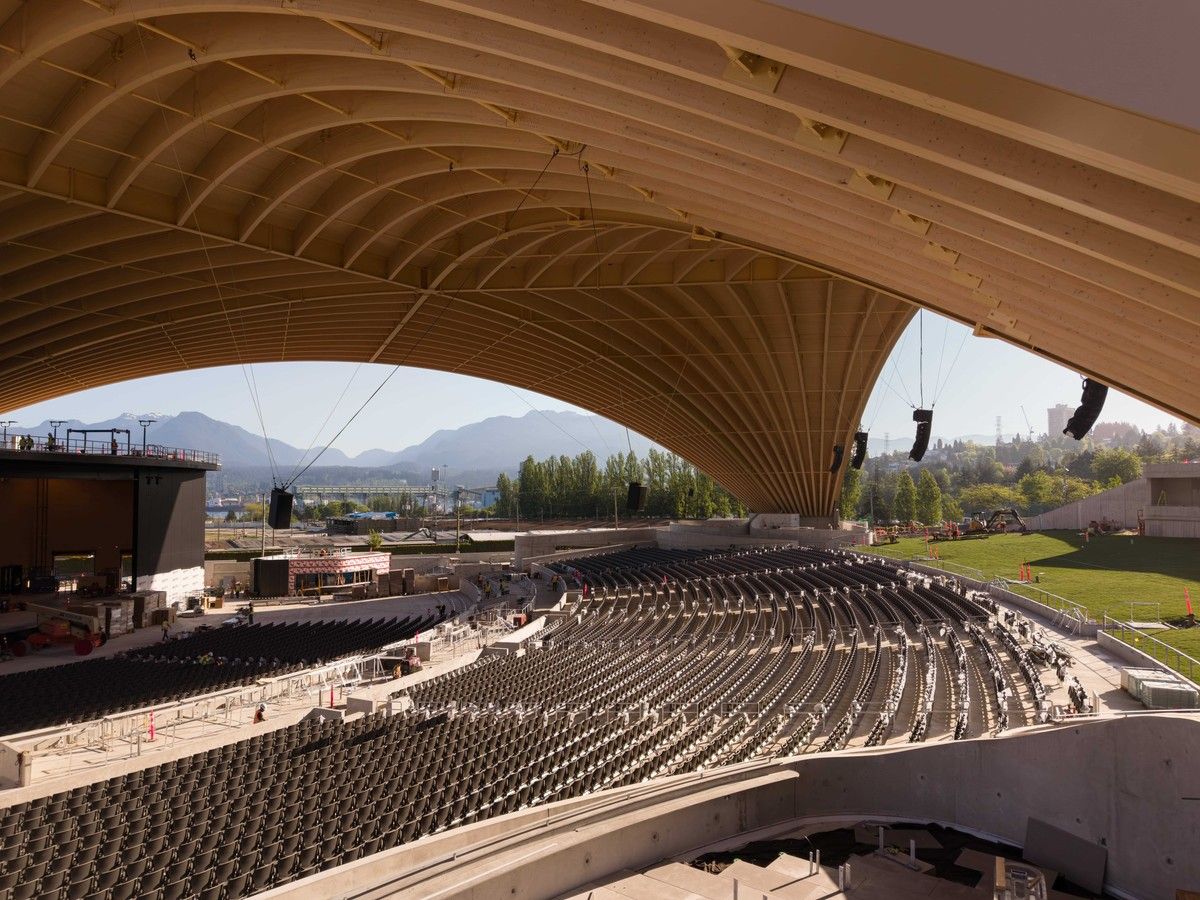
Amphitheatre blends mass timber, open-air design and sustainability to create a civic landmark at Hastings Park.
At Hastings Park, the newly completed Freedom Mobile Arch is giving Vancouver a new kind of cultural landmark: a covered outdoor venue designed for concerts, festivals and public gatherings of up to 10,000 people. Completed in June, and host to the city’s FIFA Fan Festival, the amphitheatre is defined by a sweeping mass-timber roof that shelters audiences while preserving the feeling of being outdoors. It’s a civic room that frames the sky and North Shore mountains.
For Venelin Kokalov of Revery Architecture , who designed this building, the finished venue closely reflects their original vision, but with one important difference: the atmosphere can now be felt. “On drawings, it’s a structure. In reality, it becomes a feeling.
What I’m most happy about is that it still feels open. You’re covered, but you never lose the sky, the air, the mountains. That was the original idea, and standing here now, you can feel it working,” he says.
Raised roof beams The amphitheatre’s defining gesture is its roof: a starburst mass-timber canopy spanning 105 metres, arcs rising 25 metres high. Comprising 60 arches arranged in six vaulted segments, it has the drama of a landmark, with the softness of a natural material. For Kokalov, the design begins with the visitor’s emotional experience, not only with form.
“The main design inspiration for the new (amphitheatre) was people’s well-being and the human experience. Our creative process always begins with people — how they perceive, feel, and interact with a space,” he says. That ambition gives the venue its aspirational quality.
It is not only a place to sit, listen and watch. It is a place to gather under a structure that feels protective and open. An open-air landmark The beauty of the amphitheatre depends on a complex structural idea that appears effortless.
For Robert Jackson, partner at Fast + Epp , the structural engineers on this project, precision was required across the full team. “The roof was incredibly complex and required a high level of precision and immense co-ordination across every discipline. From the early design phase through to the suppliers, fabricators, and the on-site construction team, everyone had to be fully aligned to achieve what we’ve done here,” he says.
The roof is a hybrid system, with steel carrying the heavy lifting in the valley arches and timber taking on the secondary structure. Jackson says the lesson was knowing when to use each material. “It’s about putting the right material in the right place, not defaulting to one system for the whole roof,” he says.
Warmth and connection More than 2,000 cubic metres of mass timber were used in the landmark roof. The venue is 100 per cent electric, powered by renewable hydroelectric energy, and is targeting Zero Carbon Building certification through the Canada Green Building Council. For Jackson, mass timber supported both the project’s environmental goals and long-span needs.
“Mass timber was the right choice for this project for several reasons. It supported the client’s sustainability goals as a renewable material that stores carbon throughout the life of the building. Structurally, it has excellent compression capacity and performs well in long-span applications, making it ideal for a roof of this scale,” says Jackson.
Kokalov points to the feeling of the material overhead: “From an experiential perspective, the natural, exposed wooden arches not only evoke a sense of wonder with the unprecedented scale of their profiles, but radiate a warm and comforting finish to the roof’s underside.” A civic stage for the world Accessibility, acoustics and landscape are all part of the design. The venue is targeting Rick Hansen Accessibility Foundation Gold, and its roof, walls and sound system have been shaped to improve the concert experience while reducing noise impacts on neighbours.
Indigenous artists from the local nations have been integrated into the project, with local Indigenous languages also being incorporated into signage and place names. Now, as Vancouver has welcomed the world, the amphitheatre has served as a gathering place. For Jackson, that global debut carries a wider message.
“It has been extremely rewarding to see the success of the venue in hosting the FIFA Fan Festival. We hope this project sets a precedent for future projects to also explore the possibilities of this approach,” says Jackson. Related Rethinking how luxury homes are built Patkau Studio transforms architectural material into sculptural furniture
- Published
- Jul 13, 2026
- Updated
- Jul 13, 2026
- Source
- Vancouver Sun
- Category
- Lifestyle
- City
- Vancouver
- Read time
- 3 min
Key facts
Why this matters locally
This lifestyle story matters locally because it may affect readers, businesses, commuters, families, or public services in Vancouver.
Local impact
BC Post links this item to Vancouver coverage so readers can follow related city updates, weather, traffic, events, and category news in one place.
Timeline
Source and credit
BC Post may summarize, organize, and add local context for reader clarity. Original reporting remains with the listed publisher.
Related Articles
View all Local News
Lions earn first win by handing Elks their first loss in 36-24 decision
Local News
Lions earn first win by handing Elks their first loss in 36-24 decision
 Local News
Consumer watchdog secures 4 ticketing undertakings during World Cup
Local News
Consumer watchdog secures 4 ticketing undertakings during World Cup
 Sports
Thoughts turn to legacy as full-time whistle nears for Vancouver's World Cup
Sports
Thoughts turn to legacy as full-time whistle nears for Vancouver's World Cup
 Business
B.C.'s Massey Tunnel replacement doubles in cost to estimated $8.5 billion
Business
B.C.'s Massey Tunnel replacement doubles in cost to estimated $8.5 billion
 Lifestyle
City of Lethbridge formally agrees to contribute funding for future 32-bed recovery facility
Lifestyle
City of Lethbridge formally agrees to contribute funding for future 32-bed recovery facility
 Top
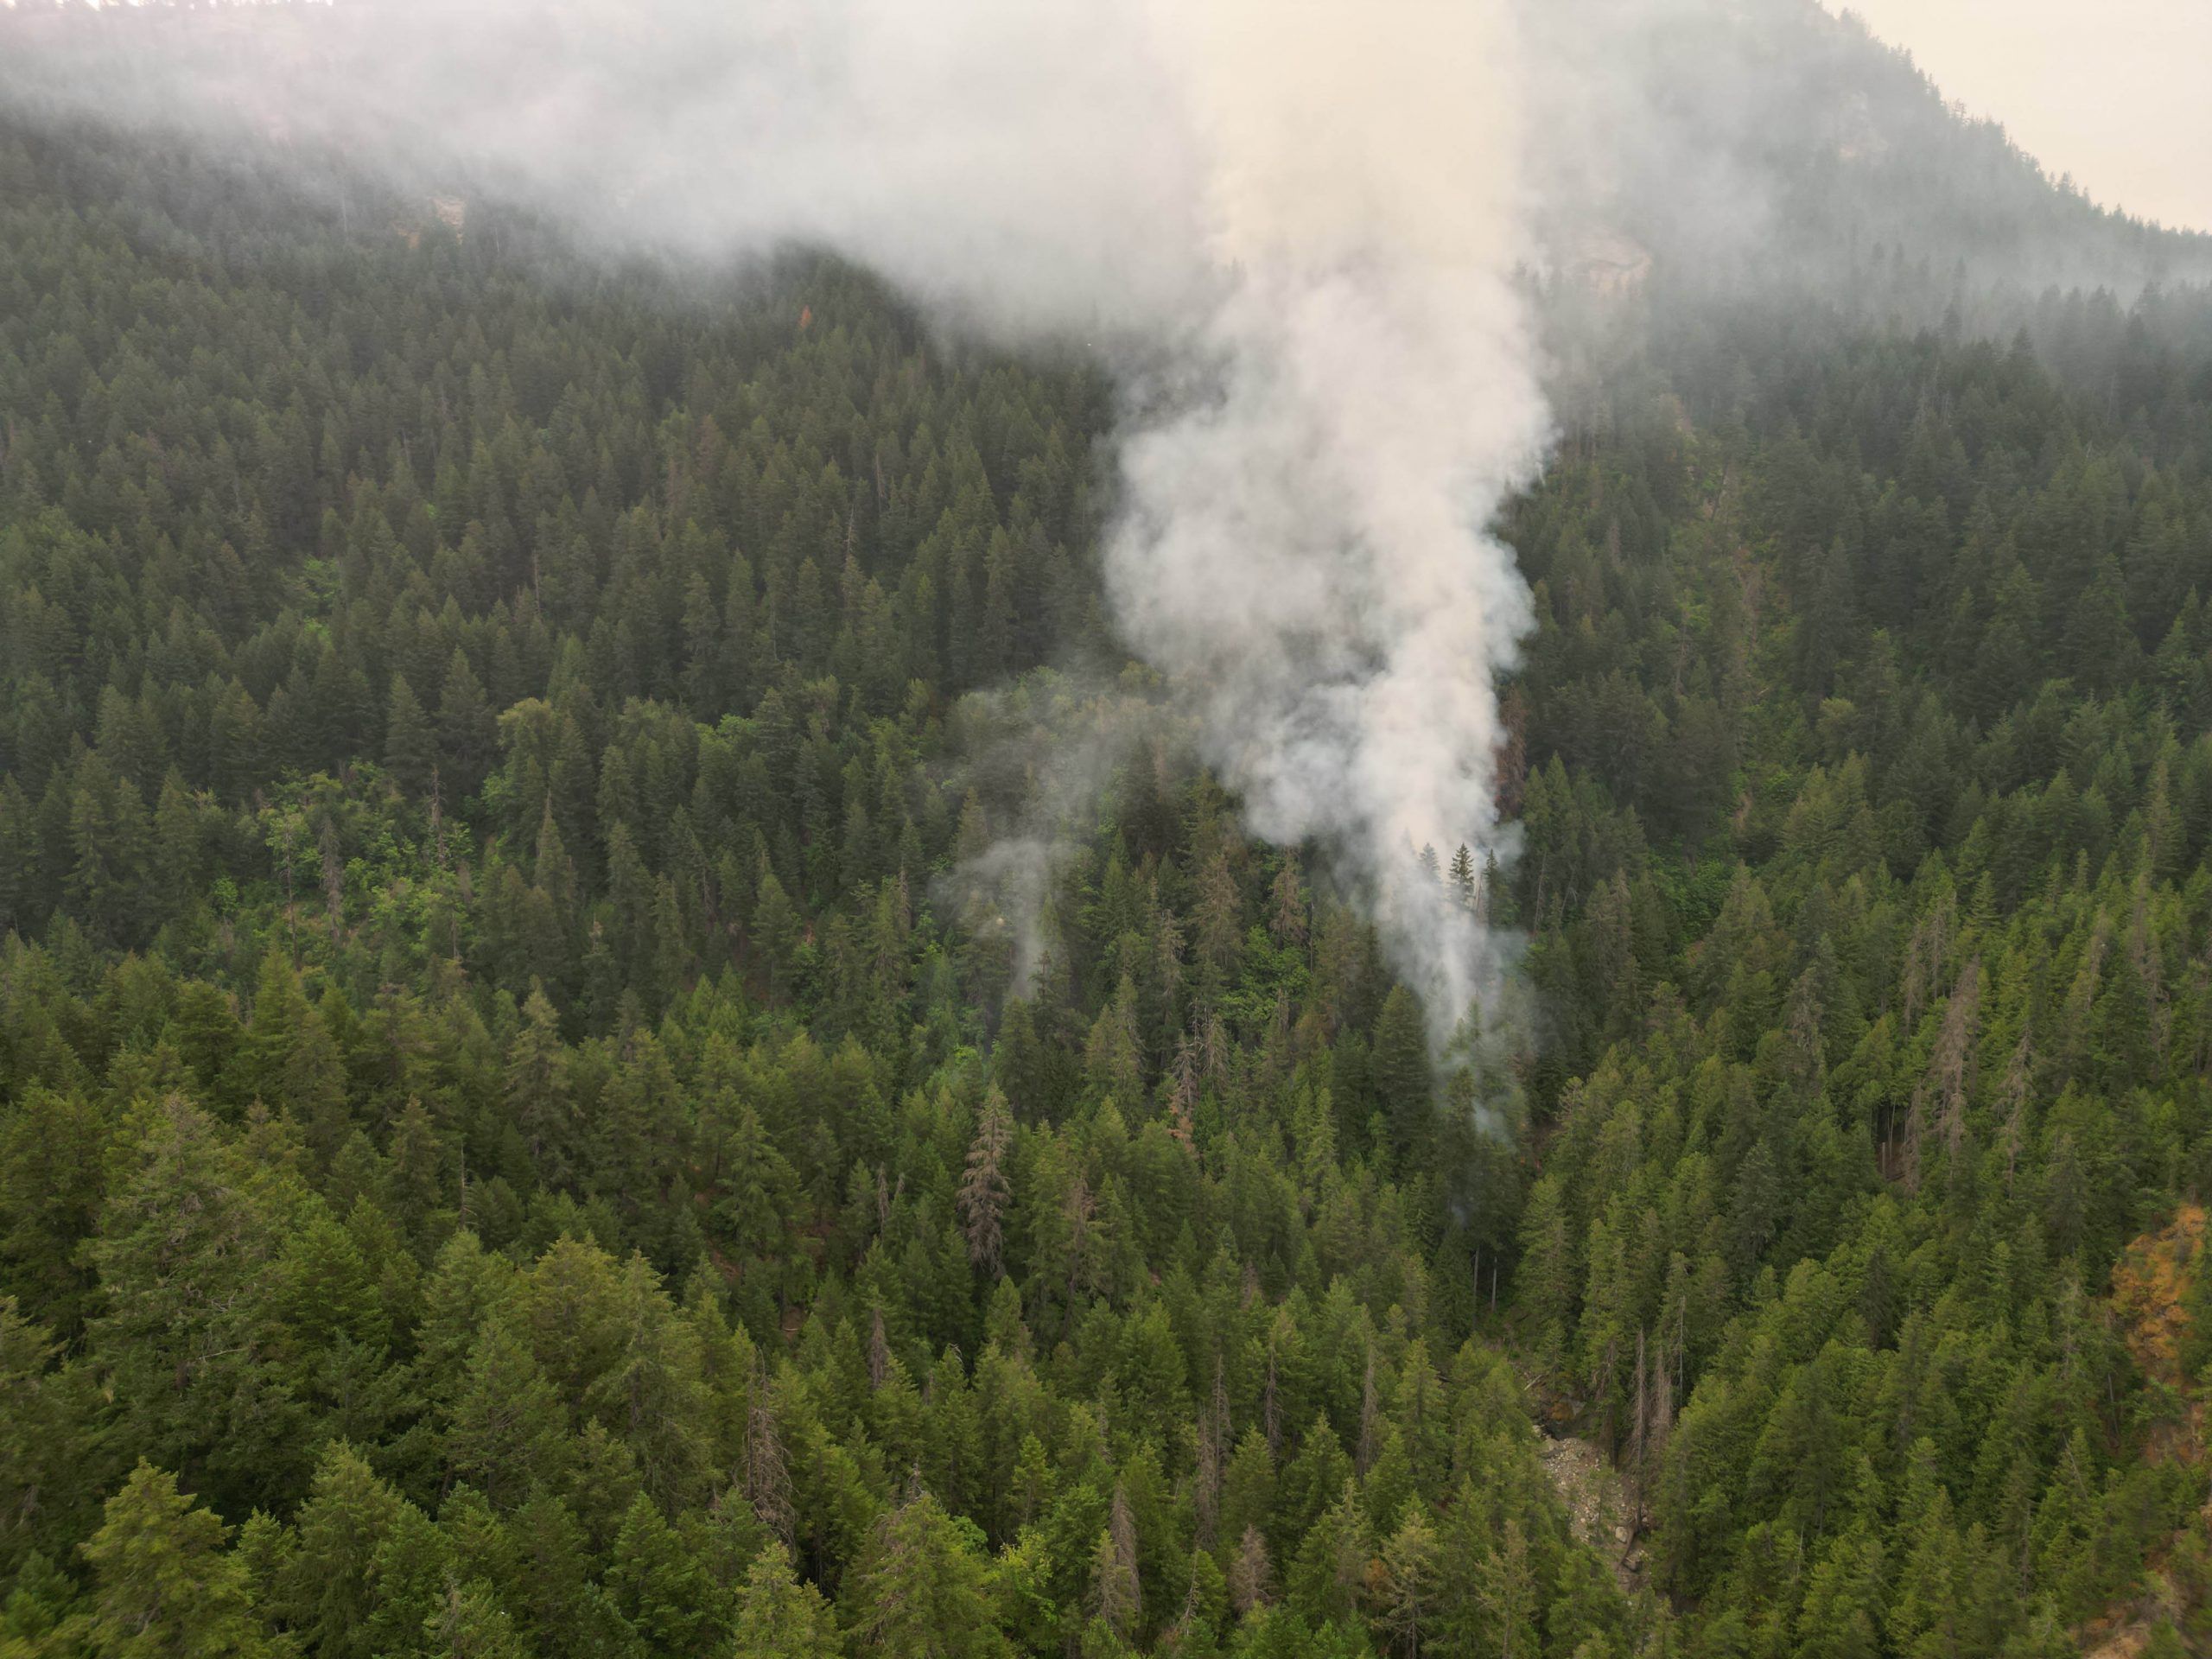
Brunswick Creek wildfire grows, leads to air quality warning in east Fraser Valley
Top
Brunswick Creek wildfire grows, leads to air quality warning in east Fraser Valley
More From Vancouver
View all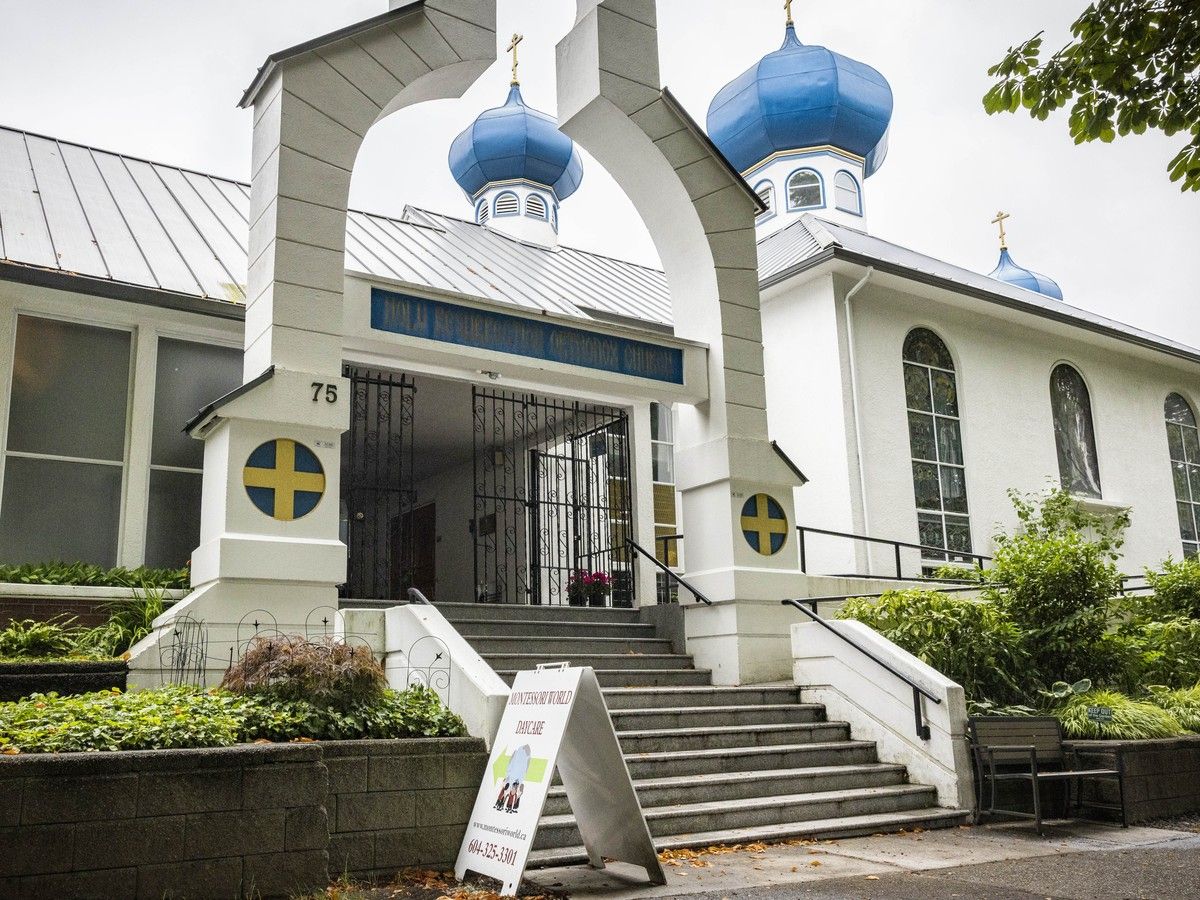 Top
Vancouver daycare avoids eviction from church hall — but only until year's end
Top
Vancouver daycare avoids eviction from church hall — but only until year's end
 Business
'We know we're a little crazy': Sisters turn spontaneous idea into downtown Vancouver cafe
Business
'We know we're a little crazy': Sisters turn spontaneous idea into downtown Vancouver cafe
 Top
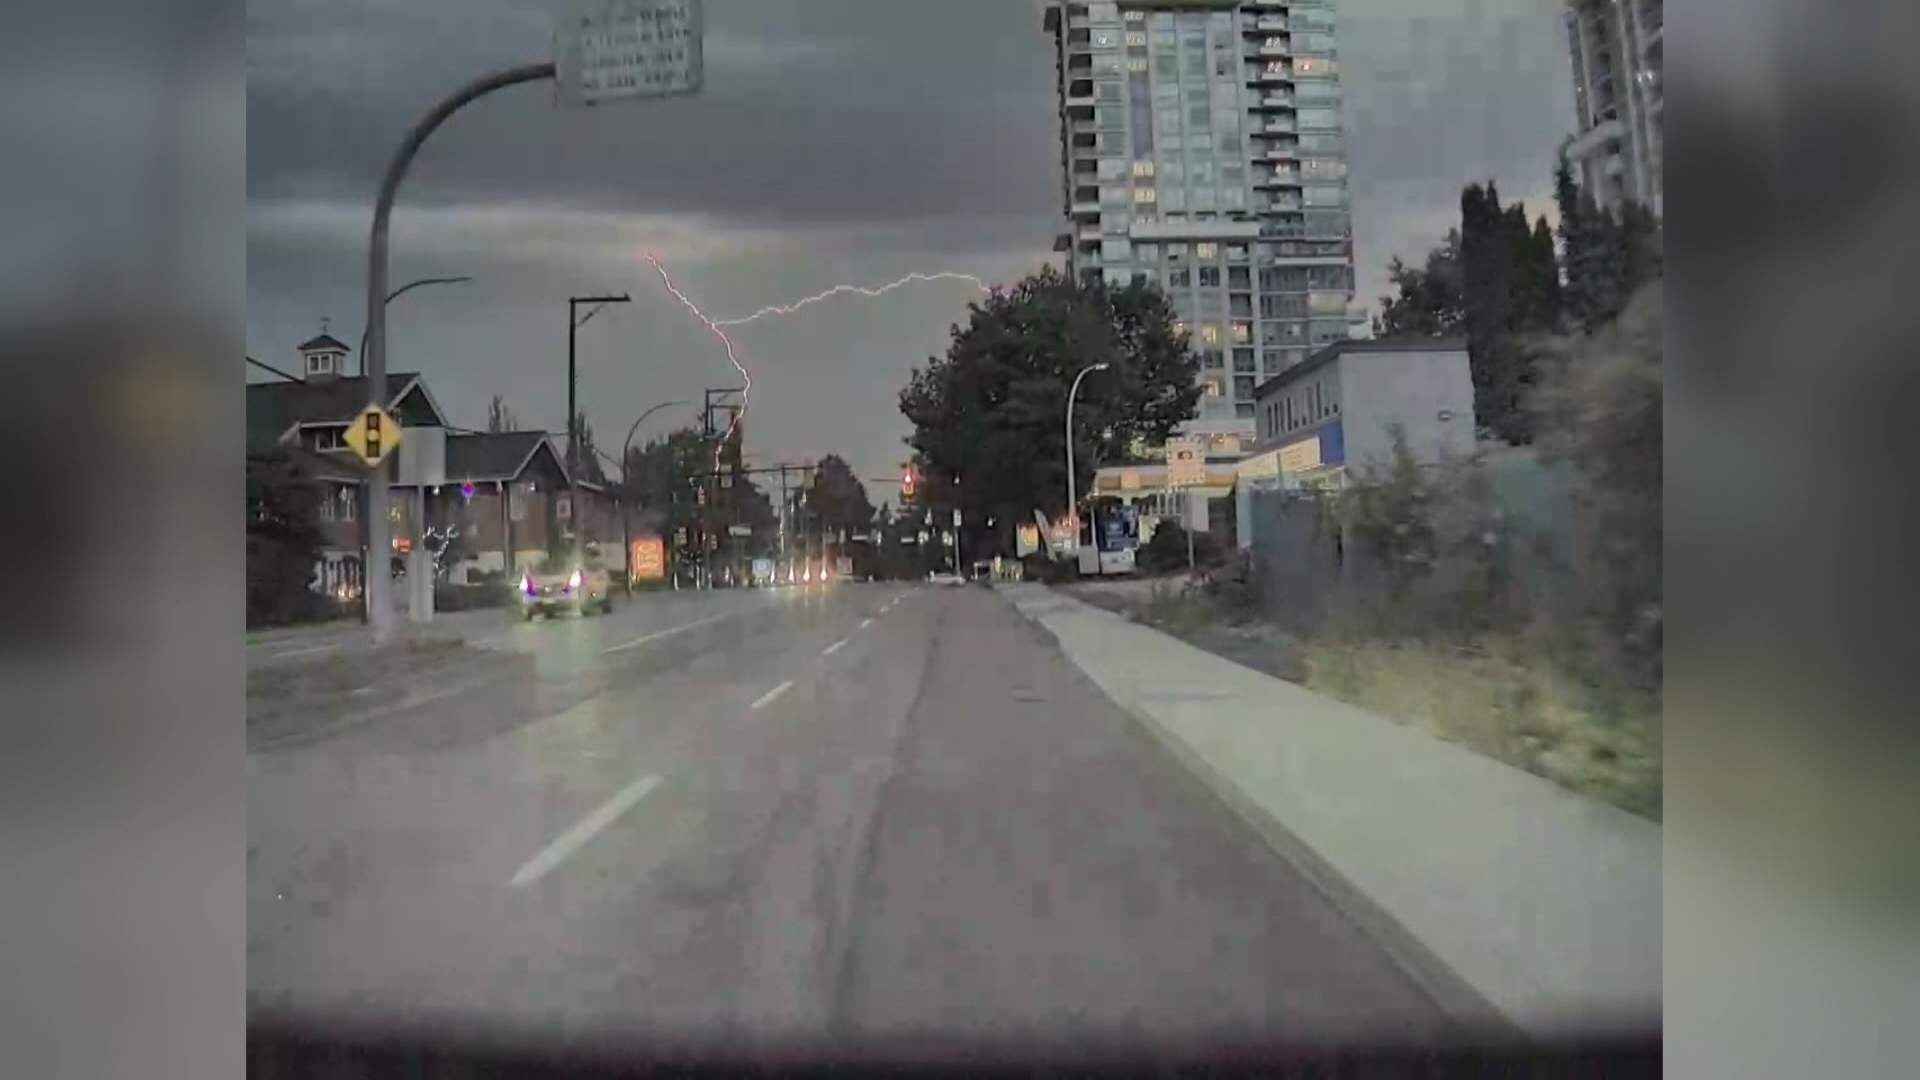
Lightning hits homes on Vancouver Island as storm swept across region
Top
Lightning hits homes on Vancouver Island as storm swept across region
More Local Coverage
Latest news Business
AI Market Trends: Q2 2026 Review and Forecast
Business
AI Market Trends: Q2 2026 Review and Forecast
 Politics
Powerful pro-life ad featuring boxing legend to air during final World Cup matches
Politics
Powerful pro-life ad featuring boxing legend to air during final World Cup matches
 Local News
Cowichan sports shorts: rugby, hockey, biking
Local News
Cowichan sports shorts: rugby, hockey, biking