

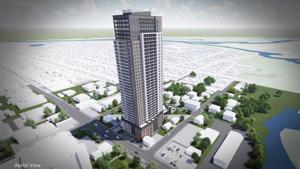
Ward 3 Coun. Corey Kimpson said staff recommendation is closer to the neighbourhood character but remains significant.
Cambridge staff are recommending a major change to one of city’s most talked-about development proposals this year, cutting the maximum height from the applicant’s original 40-storey tower to a 16-storey mixed-use building. The recommendation will go before council on Tuesday . If approved, the modified plan would allow a building up to 16 storeys at 210, 218 and 226 King St. E. and 229 Queenston Rd.
The original application from ABS Space Investments Corp. called for a 40-storey mixed-use tower with 475 residential units, commercial space on the ground floor and 182 parking spaces. The proposal drew strong reaction from Preston residents, with many questioning whether the neighbourhood’s roads, services and existing infrastructure could support a development of that size. At a public meeting earlier this year, residents raised concerns about traffic, the height of the building, impacts on nearby homes, green space and whether the project would fit with the character of the area.
Resident John McNie said the proposal was too large for the neighbourhood. “This is not measured community evolution,” he said. Eagle Street South resident Courtney Carstens also raised concerns about traffic in the area.
“Traffic is so heavy that many days it becomes extremely difficult just to safely enter or exit my driveway,” she said, adding two collisions happened outside her home in one month. City staff identified some of the same concerns while reviewing the application. In its report, staff said the original 40-storey design was not supported because the height and size of the building did not fit with the surrounding area.
The report noted the proposed tower would have been much taller than the nearby low-rise residential neighbourhood and would have created concerns about its impact on the streetscape. Staff is instead recommending a building up to 16 storeys, including a three-storey base. The revised design would add more space between the lower and taller sections of the building and reduce its impact on nearby properties.
Staff said the modified proposal better aligns with the city’s plans for Preston’s core area, which supports more housing and commercial activity while respecting the surrounding community. The site’s location is one reason the applicant proposed a much taller building. The property is located within a major transit station area (MTSA), which is an area planned for more homes and businesses because of future transit improvements.
These areas are intended to support higher-density development and do not require developers to provide a minimum number of parking spaces. However, staff said the original proposal did not fully account for future transit needs. The report notes the future LRT route from Kitchener to Cambridge will run through part of the site.
Staff is recommending that part of the property be protected for future transit infrastructure and that development not be allowed on the Queenston Road portion of the site. The recommendation also includes conditions that must be met before construction can move forward. Those include updated studies on traffic impacts and confirmation that water and sewer services can support the development.
Staff said the updated traffic study must look at the impact on nearby roads, including the local road network around King Street East. Ward 3 Coun. Corey Kimpson said the application highlights the challenge of balancing growth policies with concerns from residents who already live in the area.
“While the staff recommendation is much more in line with the existing towers located across the street at 100 and 200 Eagle St. N., it is still a significant proposal for the property and surrounding area requiring careful consideration,” Kimpson said. She noted policies from higher levels of government play a role in shaping what cities can approve, especially in areas identified for growth covered by the provincial mandate. “While the MTSA policy not only supports, but encourages higher density developments such as this with no requirement for parking minimums, I must consider the surrounding residents and the fabric of the existing community and whether the modified height and provisions as recommended by staff will do enough to balance the upper-level policy that has been thrust upon us,” she said.
Kimpson said she has also made copies of the report available at the Preston branch of the Cambridge Public Library and encouraged residents to share their feedback before the Tuesday meeting. If council approves the amendments, the project would still require additional approvals, including site plan approval, before construction could begin.
- Published
- Jul 17, 2026
- Updated
- Jul 17, 2026
- Source
- The Record
- Category
- Politics
- Read time
- 3 min
Key facts
Why this matters locally
This politics story matters locally because it may affect readers, businesses, commuters, families, or public services in British Columbia.
Local impact
BC Post links this item to British Columbia coverage so readers can follow related city updates, weather, traffic, events, and category news in one place.
Timeline
Source and credit
BC Post may summarize, organize, and add local context for reader clarity. Original reporting remains with the listed publisher.
Related Articles
View all Politics
Powerful pro-life ad featuring boxing legend to air during final World Cup matches
Politics
Powerful pro-life ad featuring boxing legend to air during final World Cup matches
 Politics
Vaughn Palmer: David Eby's slow and expensive step toward involuntary care
Politics
Vaughn Palmer: David Eby's slow and expensive step toward involuntary care
 Politics
Pitt Meadows to host information session for city council candidates
Politics
Pitt Meadows to host information session for city council candidates
 Politics
Hundreds of enthusiatic supporters attend Surrey Mayor Brenda Locke’s fundarising dinner
Politics
Hundreds of enthusiatic supporters attend Surrey Mayor Brenda Locke’s fundarising dinner
 Politics
One hundred affordable housing units for seniors coming to Sherbrooke
Politics
One hundred affordable housing units for seniors coming to Sherbrooke
 Politics
‘No consequences’: East Van woman says she was targeted by hate-motivated assault
Politics
‘No consequences’: East Van woman says she was targeted by hate-motivated assault
More Local Coverage
Latest news Business
AI Market Trends: Q2 2026 Review and Forecast
Business
AI Market Trends: Q2 2026 Review and Forecast
 Local News
Cowichan sports shorts: rugby, hockey, biking
Local News
Cowichan sports shorts: rugby, hockey, biking