

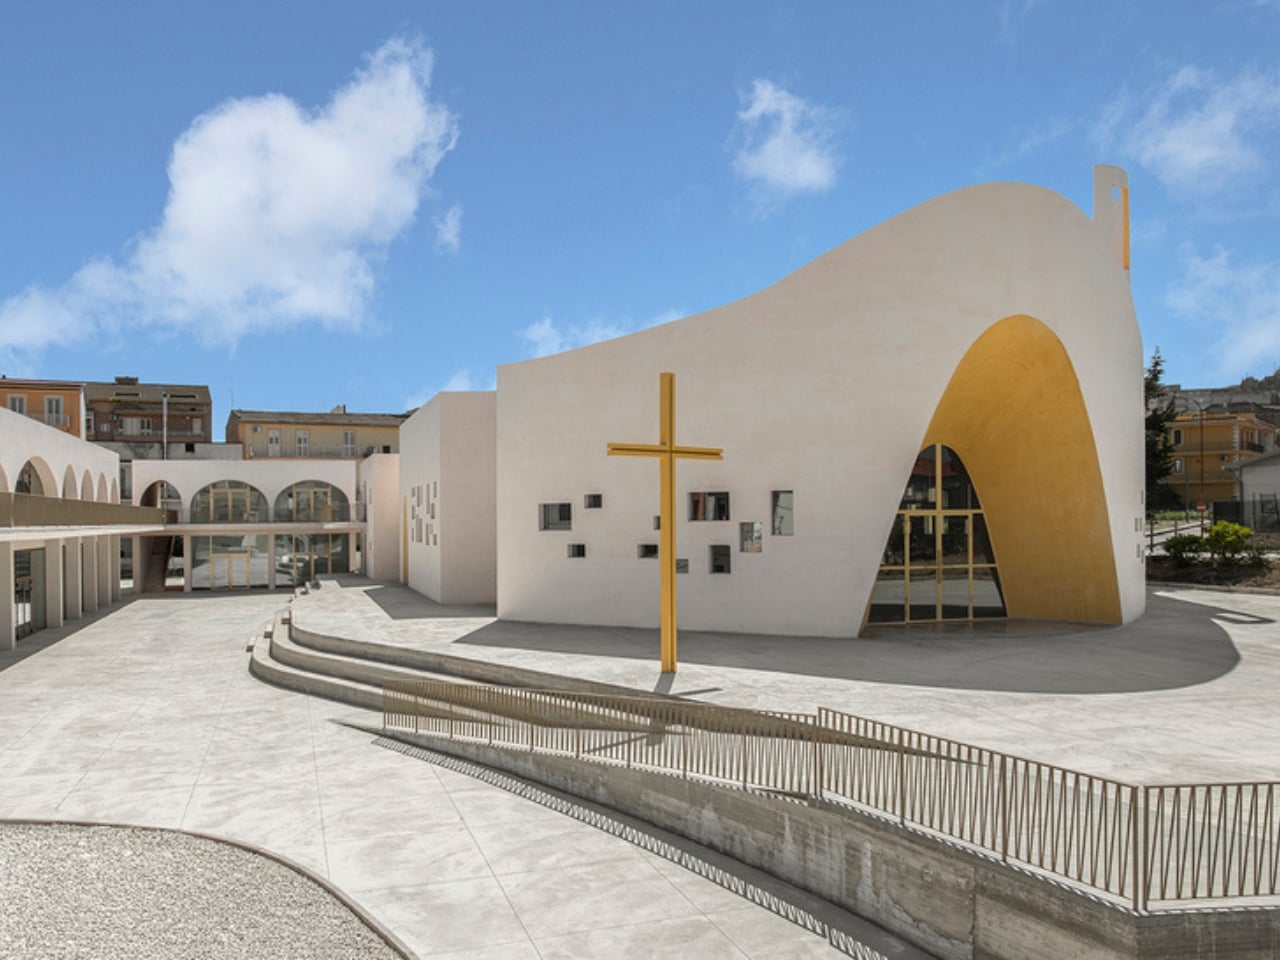
Sicily’s New Concrete Church Is Quietly Rewriting Sacred Design When you think of a church in Sicily, your mind probably goes somewhere ancient. Mosaic floors, Byzantine domes, the kind of gold that took centuries...
When you think of a church in Sicily, your mind probably goes somewhere ancient. Mosaic floors, Byzantine domes, the kind of gold that took centuries to accumulate. So when I came across the new Santa Barbara Parish Complex in Licata, a small coastal city in the island’s southern province of Agrigento, it stopped me completely.
The complex was designed by architects Francesco Lipari, Lillo Giglia, and Giuseppe Conti, the team behind OFL Architecture, and it is one of the most compelling pieces of sacred architecture I’ve seen in years. It won a two-stage invited competition promoted by the Archdiocese of Agrigento and the Santa Barbara Parish, with funding from the Italian Episcopal Conference through the ‘8xmille’ program, and what came out of it is genuinely unlike anything you’d expect from a church commission. Designers: Francesco Lipari, Lillo Giglia, and Giuseppe Conti
The concept is described as a “campus of faith,” and that framing tells you everything. Rather than positioning the church as a monument to be looked at from the outside, the architects designed it as a permeable, walkable space where the building and its surroundings flow into each other. The churchyard functions as an open civic square, directly connecting the complex to the city around it.
On the western edge of Licata, a city that doesn’t get nearly enough architectural attention, this project becomes a new kind of civic landmark, the kind that earns its place in a neighborhood rather than simply occupying it. Visually, the building is striking in a way that feels earned. Curved white surfaces define the liturgical hall, punctuated by small square openings and anchored by a golden portal that works as both entrance and visual statement.
The flowing roof is where the design gets genuinely poetic, its sinuous edge framing the sky in a way that feels both deliberate and effortless. Inside, a suspended timber ceiling mirrors the curvature of the roof above it, creating a quiet continuity between form and material that’s hard to achieve and even harder to fake. Concrete here is not the heavy, utilitarian material we’re used to seeing in brutalist structures.
It’s fluid, almost organic, moving in ways that concrete isn’t really supposed to move. The cylindrical bell tower stands separately as a vertical landmark, a classical
Source and reference
reference rendered through an entirely contemporary lens. It’s the kind of design decision that could easily feel gratuitous but doesn’t, because the rest of the complex earns it. The whole project has a consistency of thinking that’s rare, where no single element feels like it wandered in from a different brief. Beyond its striking form, this project says something meaningful about the role of sacred architecture today. Churches are not the cultural anchors they once were in many parts of the world, and commissions like this come with real pressure to be relevant without being gimmicky. Lipari, Giglia, and Conti seem to have understood that the best way to honor that tension is to make a building that genuinely belongs to its community, not just spiritually but physically and socially. A church that also functions as a civic square, a campus that connects education, worship, and...
Read original source- Published
- Jul 14, 2026
- Updated
- Jul 14, 2026
- Source
- Yanko Design
- Category
- Technology
- Read time
- 3 min
Key facts
Why this matters locally
This technology story matters locally because it may affect readers, businesses, commuters, families, or public services in British Columbia.
Local impact
BC Post links this item to British Columbia coverage so readers can follow related city updates, weather, traffic, events, and category news in one place.
Timeline
Source and credit
BC Post may summarize, organize, and add local context for reader clarity. Original reporting remains with the listed publisher.
Related Articles
View all Technology
Transformer-manufacturing company to shut down its Chilliwack facility
Technology
Transformer-manufacturing company to shut down its Chilliwack facility
 Technology
ECT Reprograms Adult Neurons into a Youthful State
Technology
ECT Reprograms Adult Neurons into a Youthful State
 Technology
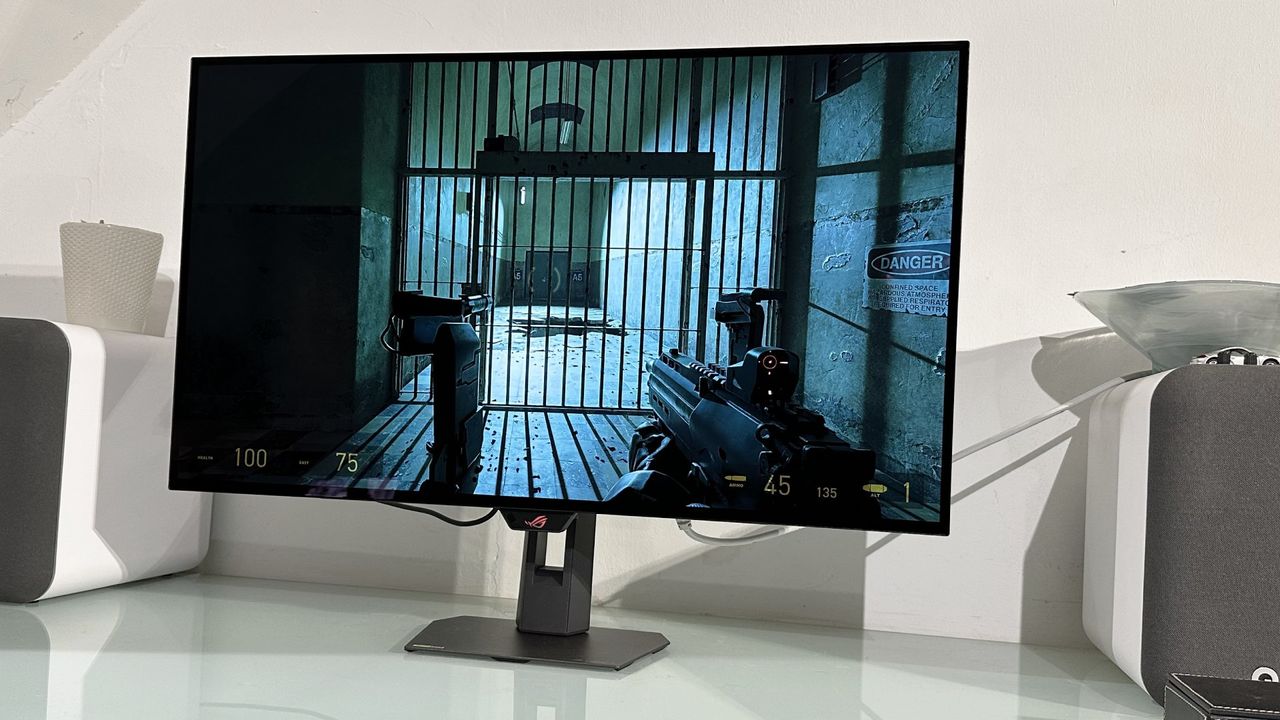
Asus ROG Strix XG32UQWMS review
Technology
Asus ROG Strix XG32UQWMS review
 Technology
Apple’s Lawsuit Could Choke OpenAI’s iPhone Rival Before It Even Ships
Technology
Apple’s Lawsuit Could Choke OpenAI’s iPhone Rival Before It Even Ships
 Technology
Spectro Cloud Raises $100 Million Series D to Help Customers Move AI Infrastructure Into Production Across Enterprise, Public Sector, Neocloud and Sovereign Cloud Environments
Technology
Spectro Cloud Raises $100 Million Series D to Help Customers Move AI Infrastructure Into Production Across Enterprise, Public Sector, Neocloud and Sovereign Cloud Environments
 Technology
Caseway and MiTAC Advance Technology Partner to Bring Trusted AI Decision Intelligence to Taiwan’s Defence and Critical Infrastructure
Technology
Caseway and MiTAC Advance Technology Partner to Bring Trusted AI Decision Intelligence to Taiwan’s Defence and Critical Infrastructure
More Local Coverage
Latest news Business
AI Market Trends: Q2 2026 Review and Forecast
Business
AI Market Trends: Q2 2026 Review and Forecast
 Politics
Powerful pro-life ad featuring boxing legend to air during final World Cup matches
Politics
Powerful pro-life ad featuring boxing legend to air during final World Cup matches
 Top
‘Entire city’ asked to help search for missing 11-year-old Parker: Calgary police
Top
‘Entire city’ asked to help search for missing 11-year-old Parker: Calgary police