

This 48-Sq-Ft Tiny House by A Canadian Charity Strips Shelter Down to Its Purest Form There is a version of shelter that asks nothing of you — no monthly mortgage anxiety, no utility juggling, no lease renewal dread. It is...
There is a version of shelter that asks nothing of you — no monthly mortgage anxiety, no utility juggling, no lease renewal dread. It is just four walls, a roof, a bed, and warmth. Tiny Tiny Homes, a Canadian tiny house builder and charity, has built exactly that with its 48-sq-ft model: a towable dwelling so stripped of excess that it forces you to reconsider what a home actually needs to be.
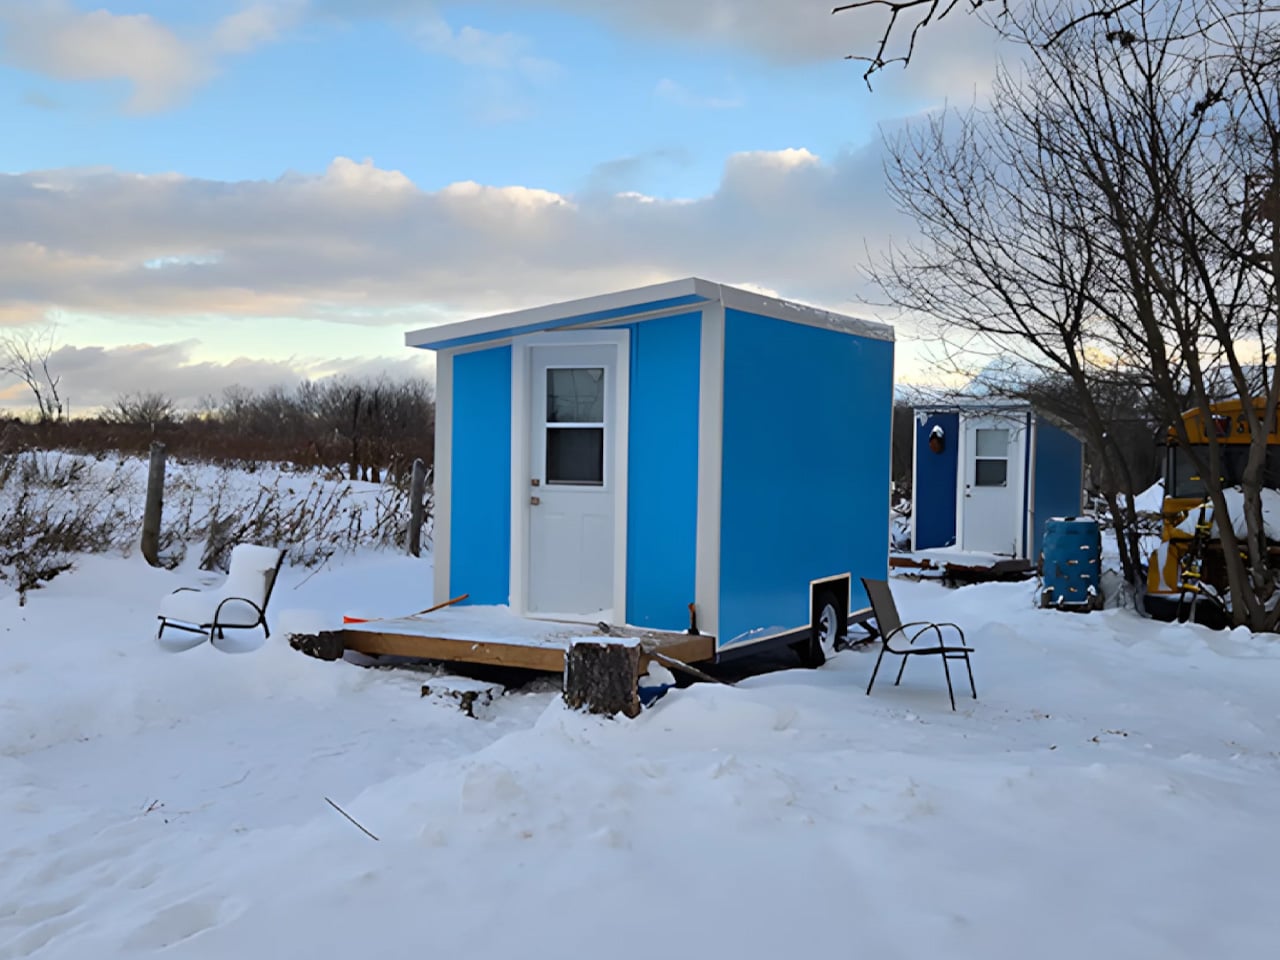
At 48 square feet (4.46 sq m), this is not a tiny home in the aspirational Instagram sense. It sits on a single-axle trailer, measures roughly 6 feet in length, and arrives on site ready to shelter someone immediately. The exterior is clad in insulated metal panels, painted blue and white, and features a small folding deck at the entrance that folds flat during transport.
That last detail alone speaks to the level of considered design packed into something this compact. Designer: Tiny Tiny Homes Inside, the single room is finished in metal panels. A bed and daybed occupy the primary footprint, with storage tucked underneath.
A long storage unit runs alongside. Overhead, a skylight pulls natural light into what would otherwise feel suffocating. An optional window-mounted air conditioning unit and an electric heater handle climate year-round — a non-negotiable for deployments across Canada’s winters.
There is no kitchen. There is no bathroom. And that is entirely intentional.
The 48-sq-ft model is conceived as emergency accommodation for people experiencing homelessness, positioned as a step above roughing it in a tent rather than a replacement for a conventional home. It is installed alongside shared facilities — communal kitchens, bathrooms, support services — which is what makes the stripped-back interior not a compromise, but a design decision. A pair of these units were recently delivered to the Seeds of Hope Farm Project, a transitional housing development in Toronto.
What Tiny Tiny Homes has achieved here is a lesson in design clarity. When the brief is pure shelter rather than lifestyle, every square inch earns its place. The skylight is not a luxury; it is a psychological necessity.
The folding deck is not an amenity; it is a threshold between inside and outside that gives the dwelling a sense of arrival. The organization also produces a 96-sq-ft sibling model that adds a desk and a kitchenette for situations where a more self-contained setup is needed. But the 48-sq-ft version, precisely because it does so little, says something more honest about what design is for — not to impress, but to protect.
The post This 48-Sq-Ft Tiny House by A Canadian Charity Strips Shelter Down to Its Purest Form first appeared on Yanko Design .
- Published
- Jul 14, 2026
- Updated
- Jul 14, 2026
- Source
- Yanko Design
- Category
- Technology
- Read time
- 2 min
Key facts
Why this matters locally
This technology story matters locally because it may affect readers, businesses, commuters, families, or public services in British Columbia.
Local impact
BC Post links this item to British Columbia coverage so readers can follow related city updates, weather, traffic, events, and category news in one place.
Timeline
Source and credit
BC Post may summarize, organize, and add local context for reader clarity. Original reporting remains with the listed publisher.
Related Articles
View all Technology
Transformer-manufacturing company to shut down its Chilliwack facility
Technology
Transformer-manufacturing company to shut down its Chilliwack facility
 Technology
Asus ROG Strix XG32UQWMS review
Technology
Asus ROG Strix XG32UQWMS review
 Technology
ECT Reprograms Adult Neurons into a Youthful State
Technology
ECT Reprograms Adult Neurons into a Youthful State
 Technology
The Canadian Companies Building AI Infrastructure and Why They Matter
Technology
The Canadian Companies Building AI Infrastructure and Why They Matter
 Technology
Spectro Cloud Raises $100 Million Series D to Help Customers Move AI Infrastructure Into Production Across Enterprise, Public Sector, Neocloud and Sovereign Cloud Environments
Technology
Spectro Cloud Raises $100 Million Series D to Help Customers Move AI Infrastructure Into Production Across Enterprise, Public Sector, Neocloud and Sovereign Cloud Environments
 Technology
Apple’s Lawsuit Could Choke OpenAI’s iPhone Rival Before It Even Ships
Technology
Apple’s Lawsuit Could Choke OpenAI’s iPhone Rival Before It Even Ships
More Local Coverage
Latest news Business
AI Market Trends: Q2 2026 Review and Forecast
Business
AI Market Trends: Q2 2026 Review and Forecast
 Politics
Powerful pro-life ad featuring boxing legend to air during final World Cup matches
Politics
Powerful pro-life ad featuring boxing legend to air during final World Cup matches
 Top
‘Entire city’ asked to help search for missing 11-year-old Parker: Calgary police
Top
‘Entire city’ asked to help search for missing 11-year-old Parker: Calgary police